
A metal mesh ceiling hides services without becoming a solid lid. Woven fabric or drapery is held in a frame, a grid or a series of rafts, so the ceiling keeps its depth, the sprinkler coverage stays effective and the services above stay accessible. It is specified where a suspended plaster ceiling would make a space feel closed 鈥?lobbies, atria, retail and transport interiors.
Cassette, raft or veilServices stay accessibleNo combustible backingMade to the ceiling grid
Free A4 sample · setting-out drawings · export packing and full document set.
What decides a ceiling brief
Ceilings are the one application where the building services decide the product:
- What has to be reached above it? Sprinkler heads, detectors, valves, lighting drivers. A cassette ceiling opens; a tensioned raft does not, so access is designed into the perimeter or the raft layout.
- Sprinkler coverage. An open mesh does not obstruct coverage the way a solid ceiling does, which is one of the reasons it is chosen 鈥?but the open area has to be confirmed with the fire engineer, not assumed.
- Acoustics. Mesh alone does not absorb. An absorptive pad above the mesh reduces reverberation in an atrium; without it, the space sounds as hard as it looks.
- Structure and weight. The mesh is light, but the grid, the tension bars and the perimeter trim are not. The ceiling hanger system carries all of it.
Three ways to build a mesh ceiling
The reading changes with the system: a cassette ceiling looks like a ceiling, a raft looks like a plane, a veil looks like fabric.
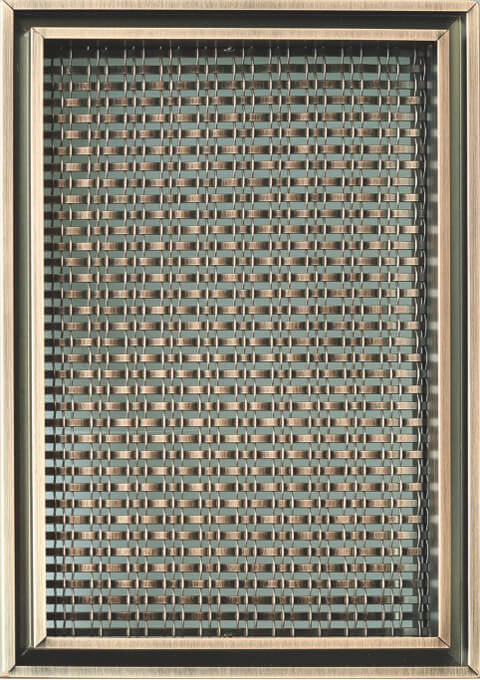
Woven metal fabric
Flexible cloth, tensioned or hung. The usual choice for continuous ceilings and rafts. See the mesh →
Metal coil drapery
Hanging curtain above the space. Softer and more open; used over circulation and atria. See the mesh →
Woven mesh panels
Rigid cassette panels in a T-grid or concealed carrier. The most “ceiling-like”, and the most serviceable. See the mesh →
Four ceiling configurations
Lay-in cassette
Panels drop into a standard grid. The simplest, the most serviceable, and the choice where access is frequent.
Tensioned raft
Fabric pulled between bars, no visible grid. The cleanest plane; access moves to the perimeter.
Hanging veil
Drapery hung above the space, usually over circulation or an atrium, where a soft ceiling is wanted.
Curved and raked soffit
Fabric follows a radius or a rake because it is formed on site rather than pressed. Setting out is the whole job here.
Constraint to approach
| Requirement | Approach | The trade-off |
|---|---|---|
| Frequent service access | Lay-in cassette in a grid | The grid becomes part of the design |
| Continuous surface | Tensioned raft, access at perimeter | Servicing means removing a panel |
| Sprinkler coverage | Open mesh confirmed with the fire engineer | Open area must be stated, not assumed |
| Acoustic absorption | Absorptive pad above the mesh | Weight, and it is only seen if the mesh is opened |
| Large atrium | Rafts with intermediate tension bars | Setting out before the ceiling is closed |
| Cleaning | Access for a vacuum head | A closed raft cannot be cleaned above |
Detailing and fixing
Perimeter and shadow gap
The junction to the wall is where a mesh ceiling is judged. A shadow gap hides tolerance; a tight trim does not.
Grid or tension bars
The grid sets the panel module; tension bars set the raft spans. Both have to be positioned before the services are boxed in.
Lighting and sprinklers
Recessed fittings need a solid detail behind the mesh, and sprinkler heads need to sit where the fire engineer expects them. Coordinate these on the reflected ceiling plan, not on site.
Send the reflected ceiling plan, the grid module and the service zones. The setting-out drawing comes back with the panel layout, the access strategy and the tension bar positions.
Sequence on site
A mesh ceiling is installed twice: once for the frame, once for the mesh.
- Set out the grid or the tension bars against the ceiling plan.
- Install the frame and the services above it; box out the access zones.
- Survey, then manufacture the mesh to the measured openings.
- Tension or lay in the mesh, then cut the service penetrations.
- Protect until handover; a mesh ceiling shows dust from above.
Documents and compliance
We supply the mesh, the edge detail and the setting-out drawings, plus the material test report. Open area is stated as a figure, because the fire engineer will ask for it.
We do not state a fire rating for the ceiling assembly. The mesh has no combustible content and does not obstruct sprinkler coverage in the way a solid ceiling does, but the assembly rating and the coverage calculation belong to the fire engineer.
Finish and sample
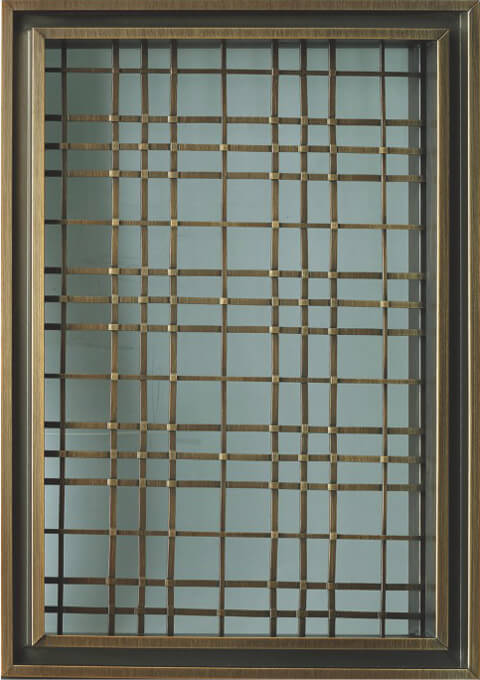
Look at a sample from 3 metres below, not at arm’s length. Ceiling mesh is judged from the floor, and the aperture that looks right in the hand can disappear overhead.
Ordering and lead times
| Item | Detail |
|---|---|
| Minimum order | Confirmed at quotation |
| Sample | Free A4 sample on request |
| Lead time | Confirmed at quotation |
| Packing | Export carton and pallet, edge protected |
| Documents | Material test report, packing list, invoice |
| Terms | FOB / CIF / DDP |
| Drawing support | Setting-out drawings with the order |
The ceiling is measured after the grid is up, so the mesh order follows the frame 鈥?plan for that gap in the programme.
Frequently asked questions
Does an open mesh ceiling affect sprinkler coverage?
An open ceiling does not obstruct coverage the way a solid one does, but the open area and the head positions must be confirmed with the fire engineer. We state the open area as a figure so that check can be done properly.
Will it make the space quieter?
Not by itself 鈥?the mesh does not absorb sound. An absorptive pad above the mesh does, and it sits out of sight.
How do we service what is above it?
Choose a lay-in cassette where access is frequent; a tensioned raft means removing a panel from the perimeter. The access strategy is designed at setting-out stage.
Can it be curved?
Yes. Fabric is formed on site over a radius or rake, which is why setting out matters more than with a flat ceiling.
Will it sag?
A tensioned raft does not; a hung veil keeps its folds. The frame and the tension bars are what keep the plane flat.
How is it cleaned?
Vacuum from below with a soft brush head. Above the mesh, the space is normally only accessed when services are serviced.
How much does it weigh?
The mesh is light relative to a solid ceiling, but the grid and the tension bars are not. Tell us the hanger system and we will state the mesh load per square metre.
What is the minimum order and lead time?
Confirmed at quotation. Because the mesh is measured after the grid goes up, the order usually follows the frame rather than the other way round.
Send the ceiling plan for a mesh quote
Reflected ceiling plan, grid module and service zones. We will come back with the panel layout, the access strategy and a price.
Sales: sales@decorwiremesh.com · Reply within one working day · Setting-out drawings with every order.