
Most interior mesh decisions are made with a sample held against a wall at four in the afternoon. It sounds like a cliché until you watch it happen: a copper weave that looked heavy in the bag turns light, almost pink, when the sun comes through a window eleven metres away, and the client changes their mind about the whole wall.
Woven metal behaves like that indoors. It is a surface that answers to what is around it — the wall behind, the light in front, the distance you stand at. What follows is where woven mesh earns its place inside a building, and the decisions that actually change how it looks.
First, what “woven” means
Woven mesh is crimped wire woven on a loom into a flat sheet. That is the whole difference from coil drapery, which is coiled rings cross-linked into a diamond: coil moves like chain mail, woven cloth stays flat and reads as a surface.
Within that, wire diameter does most of the work. At 0.5 to 1.0 mm the sheet behaves like fabric — it drapes, it takes a fold, it can be wrapped around a curve. At 1.5 to 2.0 mm it becomes a panel: flat, self-supporting, and stiff enough to be framed.
The industry calls all of it “architectural mesh”, which is not much help when you are trying to specify. Ask instead whether the sheet has to hold a plane or follow one. That question sorts the range faster than any catalogue.
Four places it earns its keep
Wall covering
A woven panel on a wall is a way of getting texture without adding pattern. The mesh sits off the substrate on a subframe, casts its own soft shadow, and lets you put a lighting reveal behind it if the wall is a reception back or a bar front.
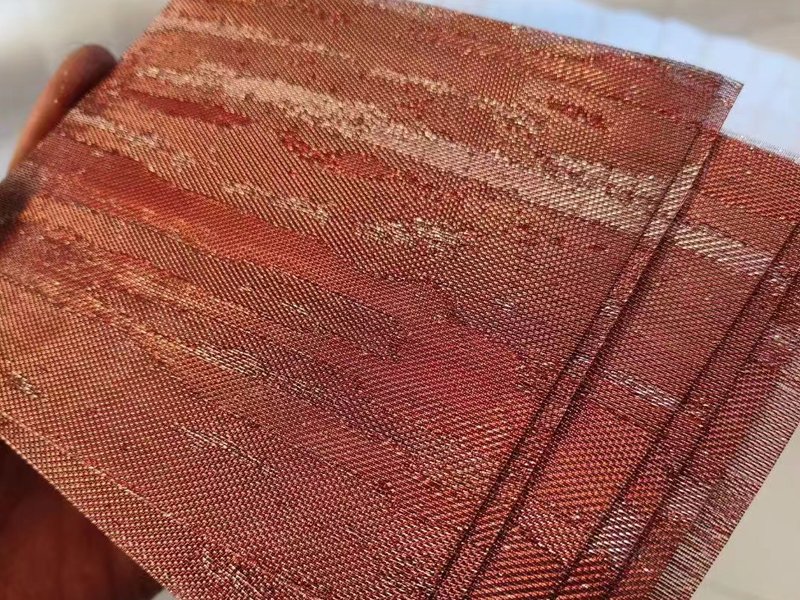
The substrate matters more than people expect. A dark wall behind a copper weave reads as a screen; a pale or lit wall makes the same mesh read as textile. On a recent job the only change between two schemes was the colour of the plaster behind the mesh, and the material looked a tone apart.
Ceiling veils
Held flat above a room, woven fabric hides ductwork and sprinkler runs without making a solid lid. It keeps the depth of the ceiling, keeps the services accessible from above, and lets the fire engineer keep the coverage they designed.
The fixing is the whole job here. A tensioned raft gives the flattest plane and the cleanest reading, but it means service access is at the perimeter rather than everywhere. A cassette grid is less beautiful and much easier to live with.
Screens and partitions
This is the most common interior use and the easiest to get wrong. A single layer of mesh filters a view, it does not block it. If the brief says “private”, you need two layers offset by half an aperture, and you need to accept that the second layer costs light.
Glass interlayers
The same woven sheet can be laminated between glass plies, which puts the pattern inside the panel where it cannot be touched, cleaned off or picked at. It is the right answer for anything at hand height — balustrade infill, door panels, glass floors — and a poor answer for anything where the glass is expected to be the feature on its own.
Six decisions that change the result
- Aperture. How much you see through it, and how much light it lets past. Fine weaves read as cloth; open weaves read as a screen.
- Wire. Fine drapes, heavy holds. If the sheet has to be framed, this is already decided for you.
- Finish. Mill, satin, mirror, antique or PVD. Brass and copper patinate unless coated, which is either the point or a problem, depending on the scheme.
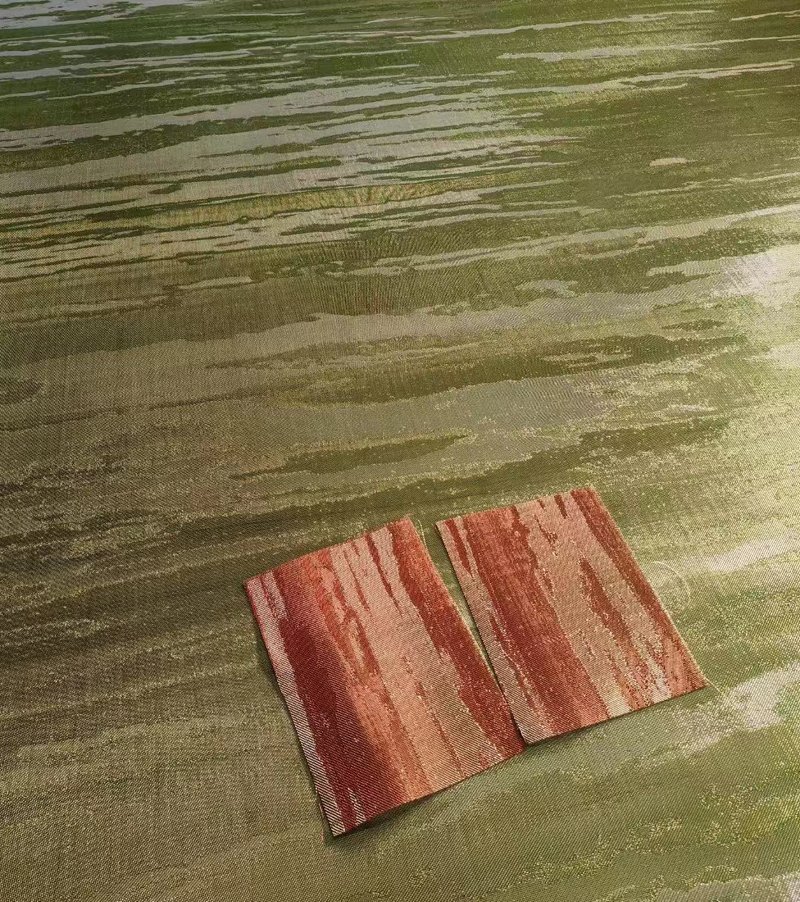
- What is behind it. A wall, a lit cavity, a window or another layer of mesh. All four change the colour you think you approved.
- Light. Backlit walls need a cavity deep enough for the light to even out. Too shallow and you get a grid of bright dots instead of a glow.
- Edge and fixing. Folded, framed, tensioned or hooked. It is the detail that separates a fitted interior from an applied one.
Three things that go wrong
They are always the same three.
Mirror finish at hand height. It photographs beautifully and shows every fingerprint within a week. Satin or antique is the honest choice anywhere people touch.
A backlit wall with a cavity that is too shallow. Sixty millimetres is not enough for a two-metre-high panel. The light needs room to spread before it reaches the mesh.
Approving from a render. Mesh is a three-dimensional material; a render flattens it into a pattern. Ask for a physical sample, and ask for it twice — flat for colour, hanging for how it reads in the room.
What woven mesh does not do
It does not absorb sound. A bare mesh wall is acoustically almost transparent, and if the room is echoey the answer is an absorptive backing behind it, not a different weave.
It does not give privacy on its own, and it is not an exterior product. Outdoors the wind, the rain and the surface protection dominate the specification, and a different set of rules applies.
Samples, lead times and the boring bits
A free A4 sample is normally sent within about a week, and a hanging piece if the mesh will be a curtain or a veil. Custom panels are made to the opening rather than cut from a stock sheet, so the panel size is confirmed after a site measure, not from the drawing.
Finishes from mill to PVD are held as samples. Standard builds leave in about a week; custom colours and heavier wire are confirmed at quotation, because the finish stage, not the loom, is what sets the date.
If you are still choosing between families, the woven mesh page has the full specification, the fabric page covers the flexible end of the range, and interior design collects the project-side detail. Or send a photograph of the space and an opening size and we will tell you which one is worth pursuing.
When the client wants the sheet to fold and move rather than sit flat against a wall, that is a curtain, not a surface — metal coil drapery is the place to start. And when the requirement is to stop something rather than to divide a view, the answer is usually a cable net rather than a woven sheet.